

From Prototype to Production: Designing Optics That Can Be Built at Scale
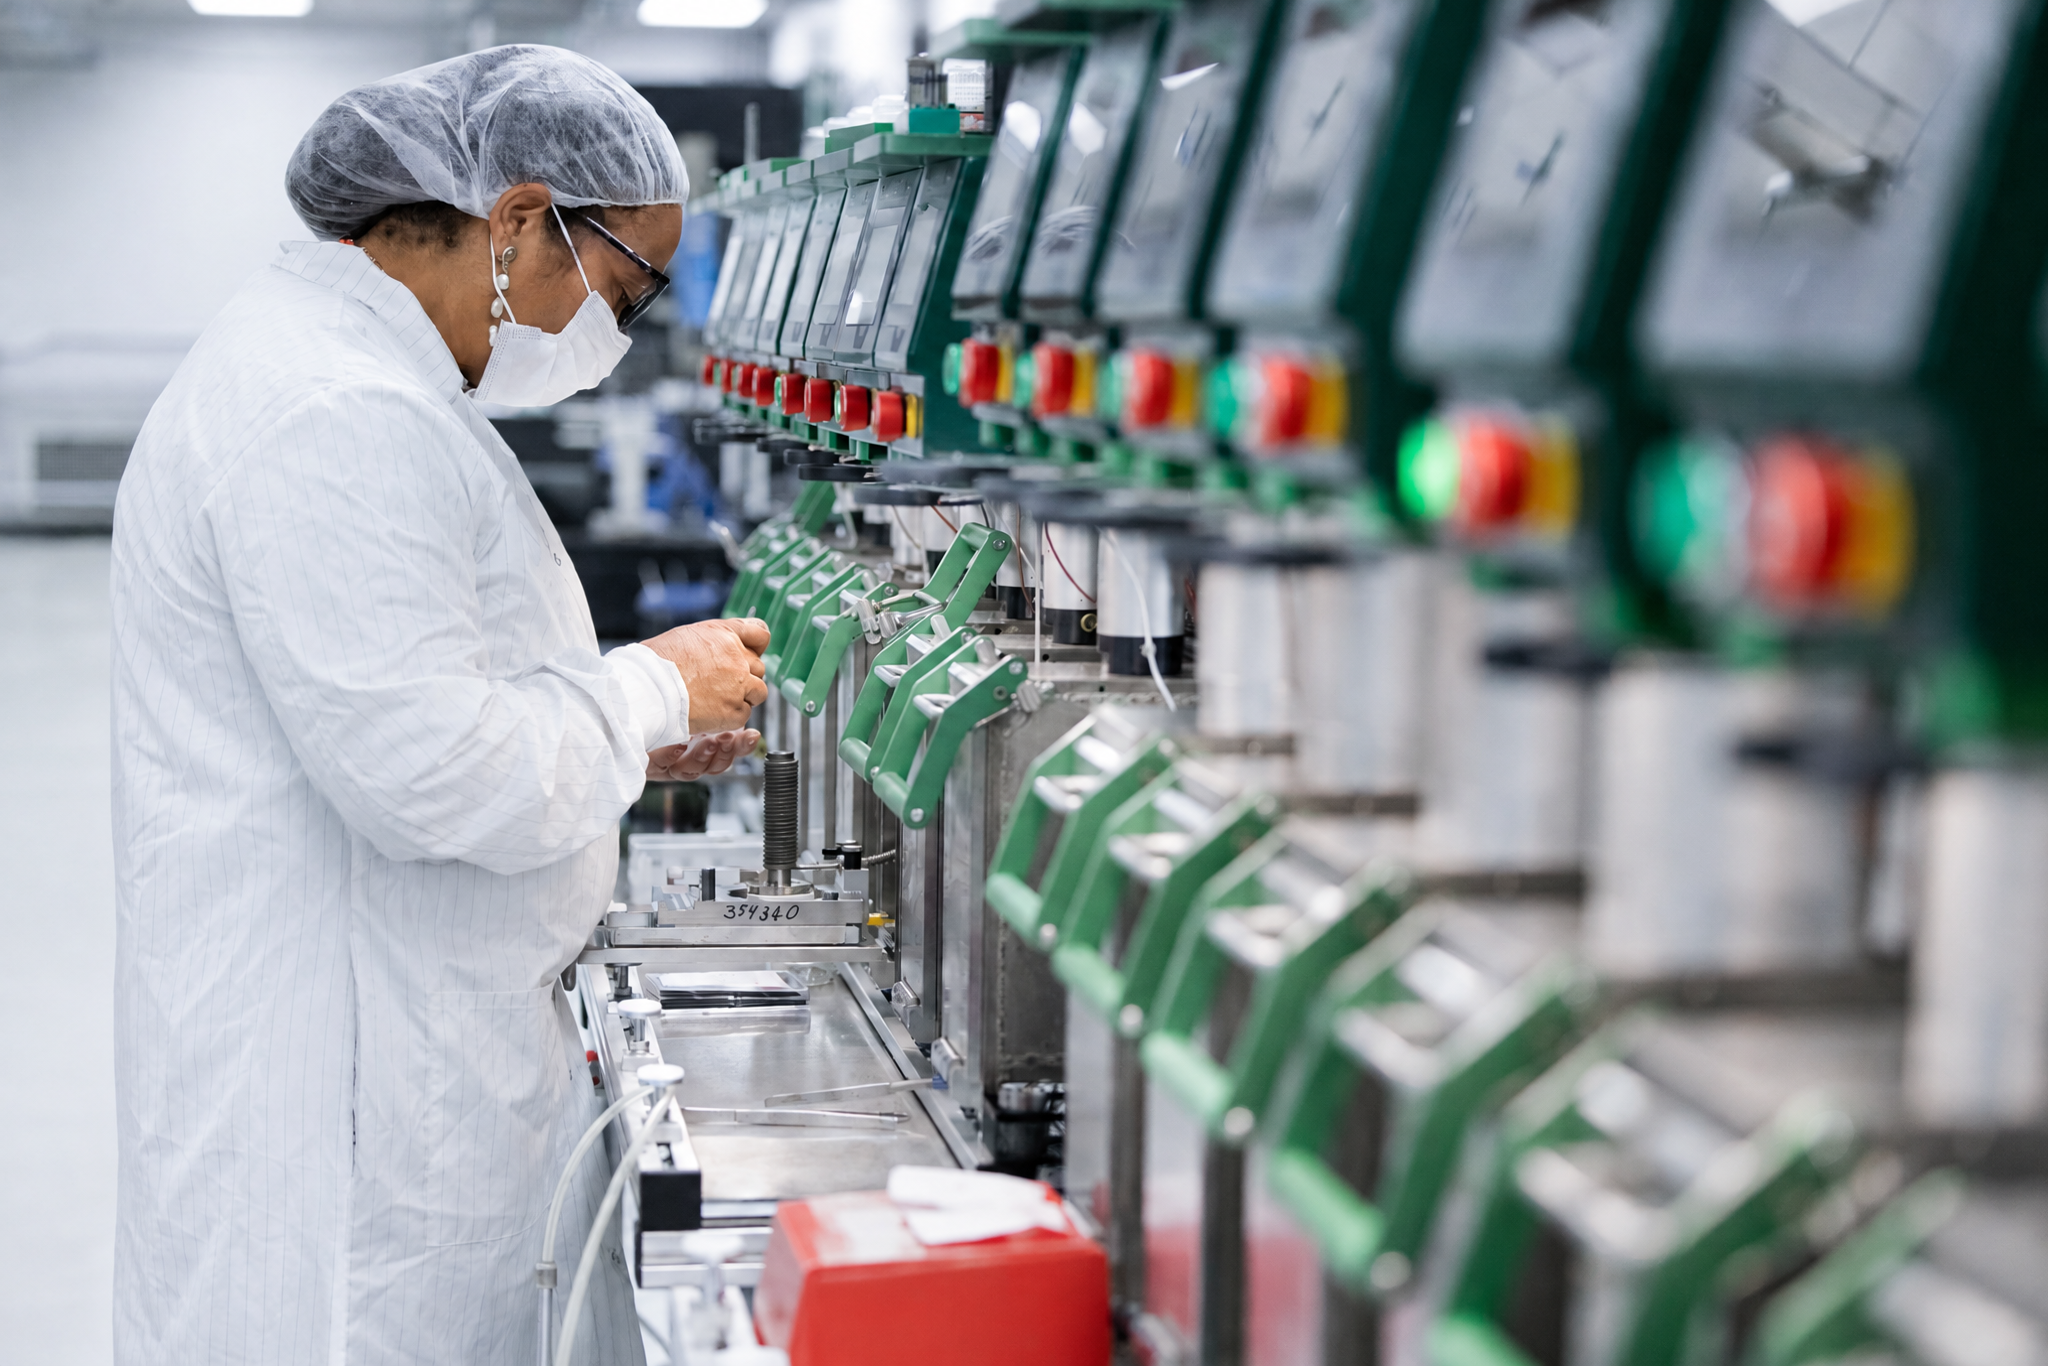
A successful optical prototype demonstrates that a design can meet its performance requirements. Moving into production requires that performance to be delivered repeatedly, at the quantities, cost, and pace the application demands.
That transition begins well before the first production order. Decisions about optical tolerances, materials, tooling, assembly, and inspection determine how readily a design can scale.
Our previous article on scaling domestic optics for small UAS, counter-UAS, and precision munitions explored the manufacturing chain behind reliable supply. This article looks more closely at the engineering decisions that make repeatable production possible.
Design for the Manufacturing Process
During development, engineers may have considerable flexibility to adjust individual components, refine alignment, or spend additional time bringing a prototype into specification. Those activities help prove a concept, but their implications change as production volumes increase.
An assembly that requires extensive adjustment on every unit can consume significant labor and test capacity. A component that is difficult to handle consistently can introduce variation into an otherwise capable process.
Designing for production means considering these conditions while the optical design is still taking shape. How will each element be fabricated and measured? Which features locate it in the housing? How much adjustment will assembly require? Can the finished product be tested efficiently?
At LightPath, the connection between optical design and manufacturing capabilities supports this work from concept through production. Optical designers and manufacturing teams can evaluate performance requirements alongside the processes that will deliver them.
Tolerances Connect Optical Performance to Production Reality
Every manufactured optical component differs slightly from its nominal design. Surface shape, center thickness, diameter, element spacing, tilt, and decenter can all influence the performance of an assembly.
Tolerances establish the permitted variation. Choosing them requires understanding which variations matter most to the finished product.
An unnecessarily tight tolerance can increase fabrication difficulty, inspection time, and rejection rates without providing a meaningful benefit to the application. A tolerance that is too loose can allow components that meet their individual drawings to produce an assembly that misses its performance requirements.
Tolerance analysis helps engineers find that balance. Sensitivity analysis identifies the parameters with the greatest effect on performance. Statistical methods can then explore how combinations of manufacturing and assembly variation influence the finished system. As Ansys’s guidance on optical tolerancing explains, those models need to reflect the manufacturing and test methods that will actually be used.
For example, a lens assembly may allow a controlled focus adjustment during assembly. Accounting for that adjustment in the design can help engineers allocate tolerances appropriately. The production plan must also account for the time, equipment, and skill needed to perform it.
The objective is a design that maintains required performance across realistic production variation.
Tooling Is Part of the Optical Solution
For molded optics, the mold helps determine the surface that each lens will reproduce. Its accuracy, condition, and interaction with the glass are central to the manufacturing process.
In precision glass compression molding, a glass preform is heated and pressed between precision molds to form the optical element. This approach supports repeatable production of suitable aspheric and other optical geometries.
LightPath builds molding machines and molds internally. That capability connects equipment development and tooling expertise directly with the optical manufacturing process.
The practical value is the ability to address the lens design, mold, machine, and process together. When development reveals a manufacturing constraint, the team can evaluate whether the appropriate response lies in the optical geometry, tooling, equipment, or process conditions.
Internal tooling capability also makes mold maintenance and replacement part of the production discussion. A scale-up plan must consider how tooling performance will be sustained through repeated use and how replacement tooling will be qualified.
Molding remains an application-specific choice. Material, geometry, required quantity, and performance determine the appropriate fabrication route.
Process Development Turns a Design Into a Repeatable Method
A finished drawing defines the intended part. Process development establishes how to produce it consistently.
For precision glass molding, that includes the relationship among the material, preform, tooling, heating, pressing, and cooling conditions. Fraunhofer IPT’s description of precision glass molding highlights the controlled forming and cooling sequence behind the process.
Production development must establish an operating range that produces acceptable parts reliably. One successful cycle is useful evidence; repeated results under representative conditions provide a stronger basis for a production plan.
The same principle extends beyond molding. Cleaning, coating, handling, mounting, and alignment each introduce conditions that need to be understood and controlled.
Pilot builds help expose these interactions. Components made using intended production processes can reveal fit, handling, or alignment issues that were less apparent during early prototyping. The findings feed back into the design and manufacturing instructions before higher volumes make changes more disruptive.
Yield Determines How Much Usable Product the Process Delivers
Production capacity depends on how many acceptable products emerge from the manufacturing sequence.
Yield connects that output to the parts entering the process. First-pass yield adds another useful distinction: how many meet requirements without rework.
Consider an illustrative process in which fabrication, coating, and assembly each have a 95% yield. If the losses compound and rejected parts cannot be recovered, approximately 86% of the original quantity reaches the end as acceptable product. These are hypothetical figures, but they show why strong results at individual operations still need to be evaluated across the complete sequence.
Rework also consumes capacity. An assembly that eventually passes after repeated alignment may count toward shipments while using more labor and equipment time than planned.
Understanding where losses occur helps teams choose an effective response. A dimensional issue may call for tooling or process changes. An alignment problem may point toward assembly fixtures or locating features. A disagreement between measurements may require attention to the test method.
This is where collaboration between optical designers and manufacturing teams becomes especially valuable. Production results provide evidence for improving both the process and the design.
Define Acceptance Before the Production Ramp
Acceptance criteria establish what qualifies as a conforming product and how that decision will be made.
For an optical component, requirements may address dimensions, surface form, surface quality, and coating performance. For an imaging assembly, acceptance may include focal length, field of view, transmission, and image quality across specified field positions.
The measurement conditions matter as much as the headline requirement. An image-quality limit needs a defined test configuration, wavelength range, focus condition, and other relevant parameters. Environmental requirements need agreed conditions and pass/fail limits.
Teams should also distinguish design qualification from routine production acceptance. Qualification demonstrates that a design can meet specified operating or environmental requirements. Production acceptance determines whether manufactured units meet the agreed release criteria. The scope and frequency of each depend on the application and customer requirements.
Agreeing on these details early allows engineers to design the product and its verification process together. It also helps identify inspection equipment, fixtures, and test time that must be included in the production plan.
Production Readiness Is a Shared Engineering Responsibility
The transition from prototype to production brings several disciplines into the same decision.
Optical designers understand how variation affects performance. Manufacturing engineers understand process capability, tooling, and throughput. Quality teams establish consistent verification, while assembly teams contribute practical knowledge about handling, fit, and adjustment.
At LightPath, internally developed molding equipment and molds are part of that connection. Combined with optical design, fabrication, coating, assembly, and testing capabilities, they give teams opportunities to resolve manufacturing questions throughout development.
For an OEM preparing to scale, the resulting discussion should be concrete: Which tolerances drive performance? Has the intended manufacturing route been demonstrated? Where does yield limit output? What adjustment does each assembly require? How will finished units be accepted?
Answering those questions early helps turn a promising prototype into a product with a credible production path.
Contact LightPath’s engineering team to discuss optical performance, manufacturing requirements, and the transition to volume production.